What Is Wall Cladding and Which Type Is Best?
Wall cladding is more than a decorative skin placed over a building. It is a working layer that faces rain, sunlight, wind, temperature changes, and occasional impact. From fiber cement panels to brick slips, timber boards, metal sheets, and composite systems, each option performs differently. The “best” choice depends on the wall assembly, local weather, maintenance expectations, budget, and installation quality.
Building scientist Dr. Joseph Lstiburek offers a useful principle: “The perfect wall is one that has all of the control layers on the exterior of the structure.” His statement highlights an important reality. Good wall cladding should support water control, airflow management, thermal performance, and durability. It should not be judged by appearance alone. A beautiful panel can still fail when joints are poorly detailed or drainage paths become blocked.
This guide examines common wall cladding types through practical building considerations. It looks at installation methods, moisture risks, cleaning needs, lifespan, cost, and visual character. A coastal home may need corrosion-resistant fixings and carefully sealed joints. A shaded timber façade may require more frequent inspection than expected. Mistakes happen, even on experienced projects. Product data can be misunderstood. Local codes can also change the safest solution.
There is no universal winner. The right choice is the one that fits the building’s exposure and the owner’s willingness to maintain it. Performance comes before fashion. Details decide the outcome.
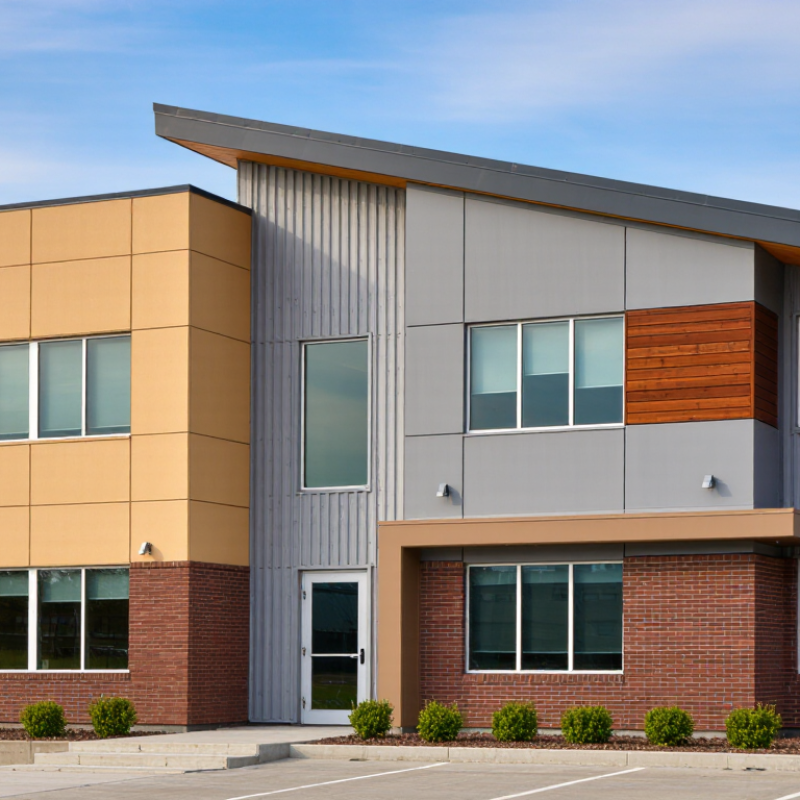
What Is Wall Cladding and How Does It Work?
Wall cladding is a protective outer layer fixed over a building’s structural walls. It can use timber, brick slips, metal, fibre cement, stone, or composite panels. The cladding does not usually carry the building. Instead, it forms a weather-resistant skin.
How does it work? A support frame holds the panels away from the wall, creating a drainage and ventilation cavity. Rainwater runs down the outer face and escapes through small openings. Behind it, insulation reduces heat transfer, while membranes help control air and moisture. This layered system matters. The 2023 Global Status Report for Buildings and Construction reports that buildings produced 37% of global energy-related and process emissions in 2022. The U.S. Department of Energy also estimates that buildings consume about 40% of American energy. Better envelopes can reduce heating and cooling demand, but cladding alone cannot solve poor design.
Tips: Check the wall build-up, not just the visible finish. Ask for fire performance, drainage details, fixing methods, and maintenance requirements. In wet climates, a ventilated rainscreen is often safer than sealed panels. Metal is durable, but it can dent. Timber feels warm, yet it needs regular inspection. I would not choose a material from appearance alone. An attractive façade can still hide weak joints, trapped moisture, or costly repairs. Professional testing and local building guidance should shape the final decision.
Which Materials Are Used for Wall Cladding?
Wall cladding protects walls and changes how a building feels. The best material depends on moisture, fire exposure, maintenance, budget, and local installation rules. In practice, inspect the wall first. A beautiful finish cannot correct trapped water or poor drainage.
Common choices include timber, brick slips, stone, fiber cement, metal, ceramic panels, and engineered composite boards.
Timber adds warmth and can age well, but it needs sealing and regular inspection. Brick slips create a familiar masonry appearance with less structural weight. Natural stone offers strong weather resistance, yet it can be heavy and costly to install.
Fiber cement resists rot and insects.
Metal panels provide crisp lines and quick coverage.
Ceramic panels handle stains well, but impact damage may be difficult to repair.
Composite boards can balance appearance and cost, although performance varies by formulation and exposure.
Tips:
Request samples and place them outdoors before choosing. Check color changes after rain and sunlight. Ask installers about a ventilated cavity, flashing, fixings, and replacement access. Review fire ratings and cleaning requirements, not just appearance. Inspect a completed project after one winter. Brochures rarely show movement, staining, or loose joints. Some materials look perfect at installation. That is not proof of durability.
What Factors Should Guide Your Cladding Choice?
Wall cladding protects a building while shaping its appearance, comfort, and maintenance needs. Your local climate should guide the decision. Heavy rain demands reliable drainage and carefully sealed joints. Coastal air can accelerate corrosion, especially around fixings and exposed edges. Strong sunlight may fade some finishes or increase surface temperatures.
The wall beneath the cladding matters just as much. A sound substrate supports safer installation and fewer movement problems. Older buildings may hide moisture, cracked masonry, or uneven surfaces. Inspect them before choosing a panel or board. Small defects can become expensive repairs. They often do.
Consider the building’s fire requirements, insulation goals, and sound-control needs. A qualified designer should check local codes and the complete wall assembly, not just one material. Cladding, membranes, insulation, and fixings must work together. Installation quality also affects performance. Even attractive panels can fail when joints are poorly aligned or ventilation gaps are blocked.
Budget beyond the purchase price. Include scaffolding, cutting waste, cleaning, repainting, repairs, and eventual replacement. Low-maintenance materials may cost more initially but reduce disruption later. However, “maintenance-free” is rarely accurate. Dust gathers on ledges, and sealants eventually age. Ask how the surface will look after five winters, not only on installation day. Sample boards should be viewed in daylight, beside windows, and after rain. This practical test can change the decision.
How Is Wall Cladding Installed and Maintained?
Wall cladding protects the building envelope while shaping its appearance.
Good installation starts with a dry, sound substrate. Contractors should check wall flatness, moisture levels, and structural fixing points before work begins.
The U.S. Department of Energy notes that uncontrolled air leakage can waste significant heating and cooling energy.
Therefore, installers must seal penetrations carefully, not only attach panels.
A typical system includes a weather-resistive barrier, flashings, drainage paths, and a ventilated cavity.
Installers should begin at the base and keep lower edges clear of standing water. Openings around windows need sloped sill flashings and properly sealed corners. Mechanical fasteners must follow the engineer’s spacing schedule.
Over-tightening can distort panels. That small mistake matters.
Guidance from the Whole Building Design Guide emphasizes drainage and pressure management behind exterior cladding. Local wind loads may require different details.
Maintenance should be practical and scheduled.
Inspect cladding twice yearly, especially after severe weather. Look for cracked joints, loose fasteners, staining, blocked vents, and trapped moisture. Clean surfaces with mild detergent and soft brushes. Avoid aggressive pressure washing.
The 2023 Global Status Report for Buildings and Construction identifies building operations as responsible for about 30% of global final energy use.
Extending cladding life can reduce replacement waste and operational risks. Still, inspection records are often incomplete. A dated photograph of each elevation can improve reliability.
No system stays maintenance-free.