What Is Composite Wall Cladding and How Does It Work?
Composite wall cladding is an exterior skin made from engineered boards or panels, often combining wood fibers with polymers. It can add texture, protect the wall from direct rain, and reduce routine repainting. Yet “composite” covers many formulations. Product quality, installation, and exposure conditions vary.
The market is growing, but market size is not proof of building performance. Grand View Research estimated the global wood-plastic composites market at about $7.3 billion in 2023 and projected an 11.5% compound annual growth rate from 2024 to 2030. That context helps explain the rising interest in wall cladding composite, but it does not tell homeowners how a particular wall will perform.
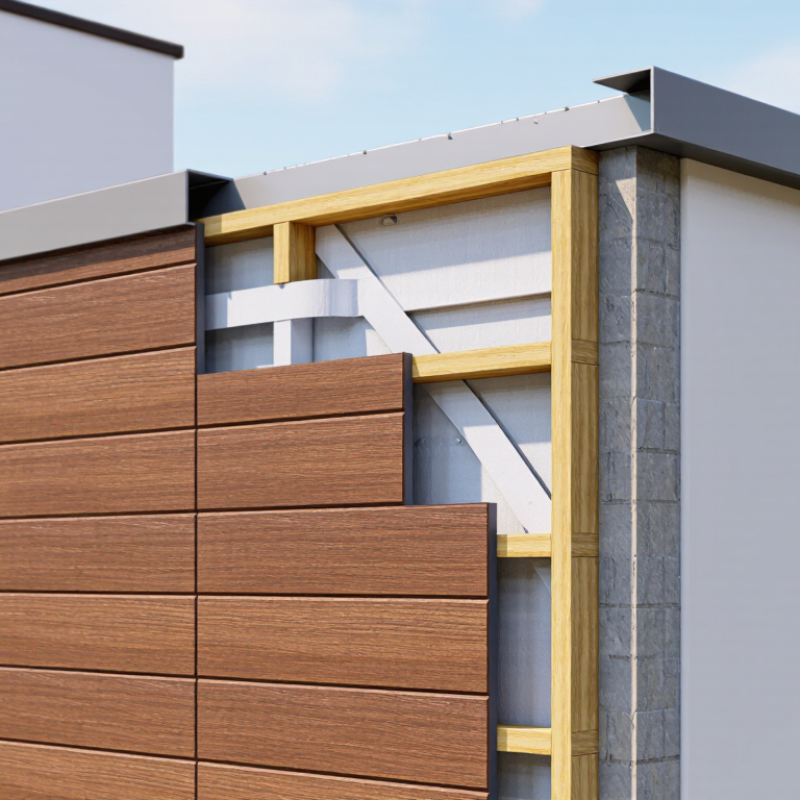
How does the system work? Boards attach to battens or a support frame, often leaving a cavity behind them. That gap can help water drain and air circulate, while the wall’s membrane and flashing manage moisture at vulnerable joints. Details matter. Building-science expert Joseph Lstiburek describes a sound wall assembly this way: “The perfect wall is a wall that has all the control layers on the outside of the structure.” His principle is broader than composite cladding, but it highlights an important point: the visible boards are only one layer of the wall. Poorly detailed corners, windows, or fixings can still invite trouble. And a ventilated cavity is not a cure-all. This guide explains the materials, fixing methods, benefits, and limitations, while noting where product-specific evidence and careful installation matter.
What Composite Wall Cladding Is
What Is Composite Wall Cladding and How Does It Work?
What Composite Wall Cladding Is
Composite wall cladding is an exterior covering made by combining materials to achieve particular properties. Wood-plastic boards, for example, typically mix wood fibers with thermoplastic polymers. Other composite panels may use different cores and surface layers, so “composite” does not describe one uniform product. Installed on a supporting frame, cladding forms an outer layer; it is not automatically a waterproof wall. A narrow cavity, drainage paths, and correctly fitted flashings help manage water behind it. The Whole Building Design Guide’s rainscreen guidance describes this cavity-based approach.
Why does the detail matter? UNEP’s 2023 Global Status Report for Buildings and Construction estimates that buildings accounted for 34% of global energy demand and 37% of energy- and process-related CO₂ emissions in 2022. Those figures cover the whole sector, not cladding alone. Still, they underline why designers consider the full wall assembly, including insulation, joints, and service life—not just the panel’s appearance. A neat façade can hide a poor detail.
Tips: Ask for the product’s technical data and environmental product declaration, if available. Check fixing instructions, cut-edge treatment, and movement gaps. On site, look closely at window corners and the bottom edge; small gaps there can let water collect. Composite materials vary. One sample is not enough to judge long-term performance.
What Is Composite Wall Cladding and How Does It Work?
A typical ventilated wall assembly, shown from the outside inward. The dimensions below are illustrative; actual systems vary by product, climate, and building design.
Composite cladding forms the exterior finish and helps shield the wall from weather. A cavity behind it allows drainage and airflow, while insulation and sheathing support the building’s thermal and structural performance. Follow the cladding manufacturer’s installation requirements and local building codes.
Materials and Layers That Make Up a Cladding System
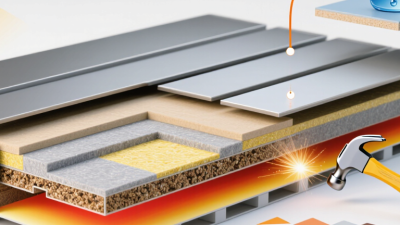
Composite wall cladding is an outer protective skin, not a single magic panel. A typical system combines visible boards or panels, fixing rails, a drained cavity, a water-resistive barrier, insulation, sheathing, and the structural wall. Each layer has a job. The face sheds rain and resists sunlight; the cavity helps drain incidental water and supports drying. Behind it, membranes, taped joints, and metal flashings guide water away from openings. Details matter. At window corners, a small gap can become a persistent leak. Panel cores and finishes vary, so fire, moisture, movement, and maintenance performance depend on the complete assembly—not the panel name alone.
The 2022 Global Status Report for Buildings and Construction estimated that buildings and construction accounted for 34% of global energy demand and 37% of energy- and process-related CO₂ emissions in 2021. Those figures do not isolate cladding, but they explain why designers compare material quantity, durability, and replacement cycles. A lighter panel may reduce material use, yet poor detailing can shorten its service life. That trade-off deserves a closer look.
Tips: Ask for a cross-section showing every layer, joint, and window flashing. Check the cavity depth and drainage path. Then confirm that the proposed fixings suit the wall beneath them. Small details are easy to miss.
How Cladding Panels Attach to a Building
Composite wall cladding panels usually attach to a supporting frame, rather than relying on the visible wall surface alone. The frame may use vertical or horizontal rails fixed back to the building’s structure. Installers check that the wall can carry the added weight and that fixing points suit the project. Small errors in alignment can become obvious across a long façade.
Panels connect to the rails with clips, screws, or a system-specific fixing method. Behind them, a designed cavity can help water drain and air move, while a suitable membrane protects the wall beneath. Details around windows, corners, and the base need careful planning. They are easy to underestimate.
Tips: Confirm the rail layout before fitting panels. Keep required movement gaps clear. Use the specified fasteners, and don’t cover drainage openings with sealant.
Good installation depends on more than fastening panels securely. The frame must allow for expected movement from temperature changes, and fixings must suit the panel material and site conditions. On exposed elevations, a qualified professional should check wind loads and anchorage details. If the wall is uneven, installers may need to adjust the subframe; forcing panels flat can create stress or uneven joints. Each system has its own requirements, so follow its technical guidance and inspect concealed fixings before closing the cavity.
How the System Manages Weather, Heat, and Ventilation
Composite wall cladding is an outer skin, not a waterproof wall by itself. Panels fixed over battens create a cavity behind the façade. Wind-driven rain can pass through panel joints, then drain down and escape through openings at the base. Airflow may help the cavity dry. Behind it, a continuous weather-resistant barrier protects the structure. Window heads, corners, and the wall base need careful detailing; small gaps matter.
The cavity can also reduce heat buildup by allowing warm air behind sunlit panels to rise and escape. But it does not replace insulation or a properly sealed air barrier. The U.S. Department of Energy’s Energy Saver guidance estimates that air leakage can account for 25–40% of heating and cooling energy use in a typical home. That figure is a useful reminder: cladding alone cannot control heat loss. Water needs an exit. Performance varies with panel color, wall orientation, wind, and cavity design, so ventilation benefits should not be assumed equal on every façade. Even a well-designed system can underperform if debris blocks the cavity or flashings are poorly fitted.
Key Factors in Choosing and Maintaining Composite Cladding
Composite wall cladding uses boards or panels fixed to a supporting frame, creating an outer layer that helps shield the wall from rain and sun. Choosing a system starts with the site: coastal salt, strong wind, freeze-thaw cycles, and shaded, damp areas can affect performance differently. Check the product’s tested wind-load capacity, fixing method, and required expansion gaps. Small gaps matter. Composite boards can expand with heat, so installers need to follow the specified spacing rather than forcing tight joints.
Ask for test evidence that matches the proposed product and installation. An ASTM E84 fire-test report records flame-spread and smoke-developed indices; common Class A limits are 0–25 and 0–450, respectively. These figures describe test results, not a guarantee for every wall assembly. Local building requirements and full-assembly testing may also apply. That distinction is easy to overlook.
Maintenance is usually practical, but not quite maintenance-free. Rinse dust and pollen with water and a soft brush; avoid abrasive pads that can mark the surface. Inspect joints, cut edges, and fasteners each year, especially after storms. Clear leaves from the base so water does not sit against the cladding. Follow the product’s care instructions, since coatings and composite formulations vary. A little discoloration may remain in sunny spots; record changes over time instead of assuming every mark signals failure.