How to Choose Wall Panels in 2026?
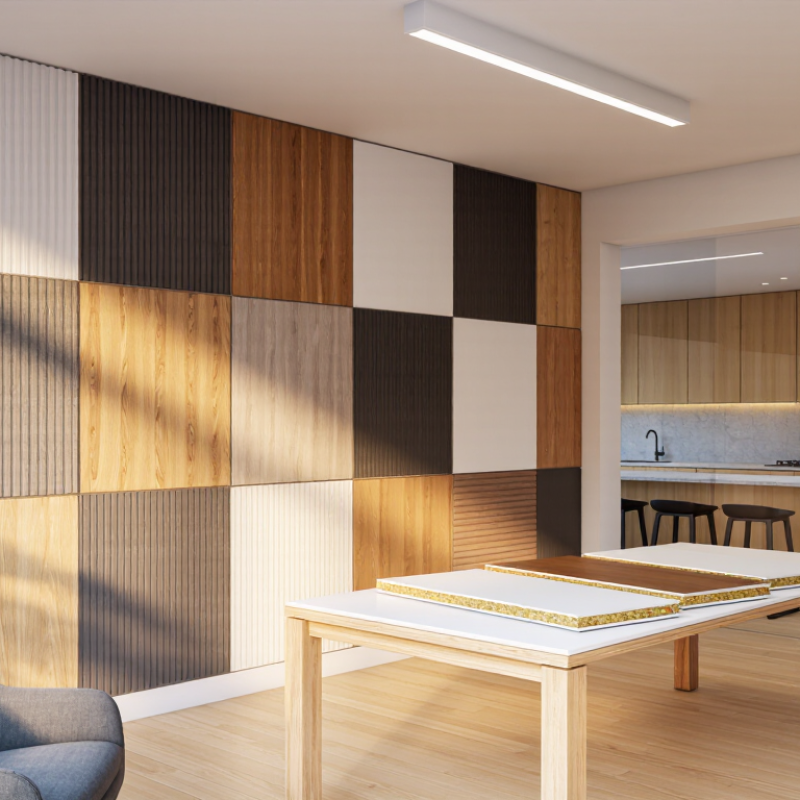
Choosing wall panels in 2026 requires more than following attractive showroom trends. The right choice must match the room, building conditions, maintenance expectations, and long-term budget. A textured fluted panel may look impressive under warm lighting, yet collect dust in a busy hallway. A moisture-sensitive wood composite may also fail in a poorly ventilated bathroom. The details matter.
Mike Holmes, a Canadian building and renovation expert, says, “If you can’t do it right, don’t do it at all.” This principle fits wall panels perfectly. Check the panel’s core material, surface durability, fire classification, moisture resistance, and installation method before comparing colors. Ask for technical data, not only polished photographs. Look for verified low-VOC claims, clear warranty terms, and realistic cleaning instructions. For offices or media rooms, review acoustic performance, including the product’s NRC rating. For kitchens and bathrooms, inspect sealed edges and expansion guidance.
Start with the wall itself. Is it flat, damp, cracked, or poorly insulated? Panels cannot hide every problem. Sometimes, they make it worse. Measure carefully, including outlets, doors, corners, and ceiling changes. Order physical samples because online colors can shift dramatically beside daylight, metal fixtures, and flooring. I would also question fast-changing designs. A dramatic pattern may feel dated before the panel reaches the end of its service life.
The best wall panels balance appearance, performance, installation skill, and responsible sourcing. Choose evidence over excitement. A beautiful wall is useful only when it remains safe, stable, and easy to live with.
Define Fire Safety: Specify ASTM E84 Class A Surface-Burning Ratings
How to Choose Wall Panels in 2026?
Fire safety should begin with the ASTM E84 report, not a product photograph. Class A requires a flame-spread index from 0 to 25 and a smoke-developed index of 450 or less. These limits describe surface burning under controlled tunnel conditions. They do not prove that every wall assembly will perform identically.
Read the test details carefully. Confirm the tested panel thickness, substrate, adhesive, joint treatment, mounting method, and laboratory date. A panel can achieve Class A alone but fail to represent the complete installed system. That distinction matters near corridors, exits, kitchens, and high-occupancy rooms. The 2024 International Building Code also evaluates interior finishes by occupancy, location, and sprinkler conditions, so one rating cannot answer every design question.
The risk is measurable. NFPA’s Fire Loss in the United States During 2023 reported approximately 1,504,500 fires, 3,670 civilian fire deaths, and 22.9 billion dollars in property damage. Those figures make specification discipline practical, not cosmetic. Ask for the full ASTM E84 report, not only a certificate or sales sheet. Check whether smoke performance is clearly stated.
Be skeptical.
A Class A result is valuable, but incomplete. I would also review flame-retardant treatment durability, cleaning chemicals, seams, penetrations, and field damage. A scratched panel beside a doorway may expose a different surface than the tested sample. That small detail is easy to overlook, and it deserves a second review before approval.
How to Choose Wall Panels in 2026? - Define Fire Safety: Specify ASTM E84 Class A Surface-Burning Ratings
| Evaluation Dimension | Verified Requirement or Data Point | Why It Matters When Choosing Wall Panels | Specification Action |
|---|---|---|---|
| Applicable fire-test standard | ASTM E84, commonly known as the Steiner tunnel test, measures relative flame-spread and smoke-developed behavior of a material or assembly under the test conditions. | It provides surface-burning data for comparison, but it is not a fire-resistance test for walls, partitions, or complete building assemblies. | Require a current test report or listing that identifies the exact panel construction and installation configuration. |
| Class A flame-spread index | Flame-spread index (FSI): 0–25. | A lower FSI indicates lower flame spread during the ASTM E84 test. Class A is the most restrictive of the three common surface-burning classes. | Write “ASTM E84 Class A, FSI 0–25” into the project specification, subject to the adopted code and authority having jurisdiction. |
| Class A smoke-developed index | Smoke-developed index (SDI): 0–450. | Smoke development is evaluated separately from flame spread; a product should satisfy both Class A limits. | Require the report to state both FSI and SDI values rather than accepting “fire-rated” wording alone. |
| Class B comparison | FSI 26–75 and SDI 0–450. | Class B has a higher permitted flame-spread range than Class A, although its permitted smoke-developed range is the same under the common classification scale. | Do not substitute Class B for Class A where the project documents or code require Class A. |
| Class C comparison | FSI 76–200 and SDI 0–450. | Class C permits a higher flame-spread range than Classes A and B and may not satisfy a Class A project requirement. | Confirm the required class before approving material samples or substitutions. |
| Panel material and core | Record the face material, coating, decorative layer, core, backing, reinforcement, and nominal thickness. | Fire performance can change with the complete product construction. A surface finish or facing cannot automatically transfer its rating to another core. | Match the proposed panel’s composition and thickness to the tested specimen; treat untested changes as requiring technical review. |
| Installation configuration | Verify attachment method, substrate, framing, air space, joints, edge conditions, fasteners, adhesives, and orientation shown in the report. | The tested result applies to the tested arrangement; field installation details may affect surface-burning behavior. | Include installation details and approved accessories in the submittal package. |
| Adhesives and coatings | Identify adhesive type, primer, topcoat, protective film, and any field-applied finish. | Additional combustible layers may change the tested surface characteristics and may invalidate reliance on a report for a different configuration. | Prohibit unapproved coatings, laminates, films, or adhesives unless included in the evaluated assembly. |
| Fire-resistance rating | ASTM E84 Class A is not equivalent to a 1-hour, 2-hour, or other fire-resistance rating. | Fire resistance concerns the time an entire assembly can resist fire exposure and is evaluated by different tests and criteria. | If a rated wall is required, specify the complete tested or approved wall assembly separately from the Class A surface-burning requirement. |
| Smoke, toxicity, and flame spread limitations | ASTM E84 results do not by themselves provide a complete assessment of smoke toxicity, heat release, fire endurance, combustibility, or fire growth in every application. | A Class A result should not be treated as a universal “non-combustible” or “safe in all fires” designation. | Review additional code requirements and project-specific tests where the occupancy, location, or authority requires them. |
| Documentation and traceability | Collect the test standard edition, report date, laboratory information, specimen description, FSI, SDI, mounting method, and limitations. | Complete documentation helps demonstrate that the installed product corresponds to the evaluated construction. | Make the test report, product data, installation instructions, and change-control records part of the project submittal. |
| Final approval criterion | The proposed wall-panel system must meet the applicable code, project specification, and authority requirements in its actual installed configuration. | Compliance depends on the complete product and installation, not only on a marketing claim or an isolated material sample. | Obtain written approval from the design professional or authority having jurisdiction before substitution or site modification. |
Classification ranges shown above are the commonly used ASTM E84 surface-burning classifications: Class A, FSI 0–25 and SDI 0–450; Class B, FSI 26–75 and SDI 0–450; Class C, FSI 76–200 and SDI 0–450. Confirm the applicable code edition and project requirements before specification.
Related Posts
-
10 Tips for Choosing the Best Wall Panels?
-
2026 How to Choose the Best Wall Panels for Your Home Improvement Project?
-

How to Choose the Best Wall Panels for Your Home Improvement Project
-
Transform Your Space: The Ultimate Guide to Choosing PVC Wall Cladding for Modern Interiors
-
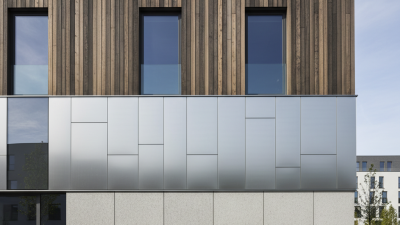
Top Types of Wall Cladding Panels for Modern Architecture?
-
What Are the Benefits of Wall Cladding Panels in 2026?