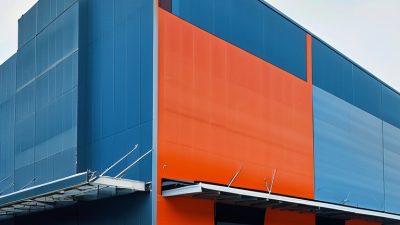
Cladding panels shape a building’s appearance, but their role goes well beyond the visible surface. They help manage rain, wind, sunlight, and heat. The right choice depends on the wall assembly, local climate, building use, and maintenance plan. A sleek metal panel may suit a contemporary office, while fiber cement can offer a different texture and finish. Neither is automatically the better option.
Building-science expert John Straube has written extensively about enclosure performance. However, without a verified source for a direct quotation on cladding panels, it would be misleading to put words in his mouth. His broader work reinforces an important point: facade materials must function as part of a complete wall system. That means considering drainage, ventilation, joints, insulation, and installation—not just a product sample in a showroom.
This guide introduces common types of cladding panels, including metal, fiber cement, timber, high-pressure laminate, and composite options. It explains how their appearance, durability, upkeep, and typical applications differ. A small detail matters: water that slips behind a panel needs a safe route back out. Material choice alone cannot fix a weak assembly. And real projects involve trade-offs. A panel that looks excellent on day one may demand more care than expected years later.
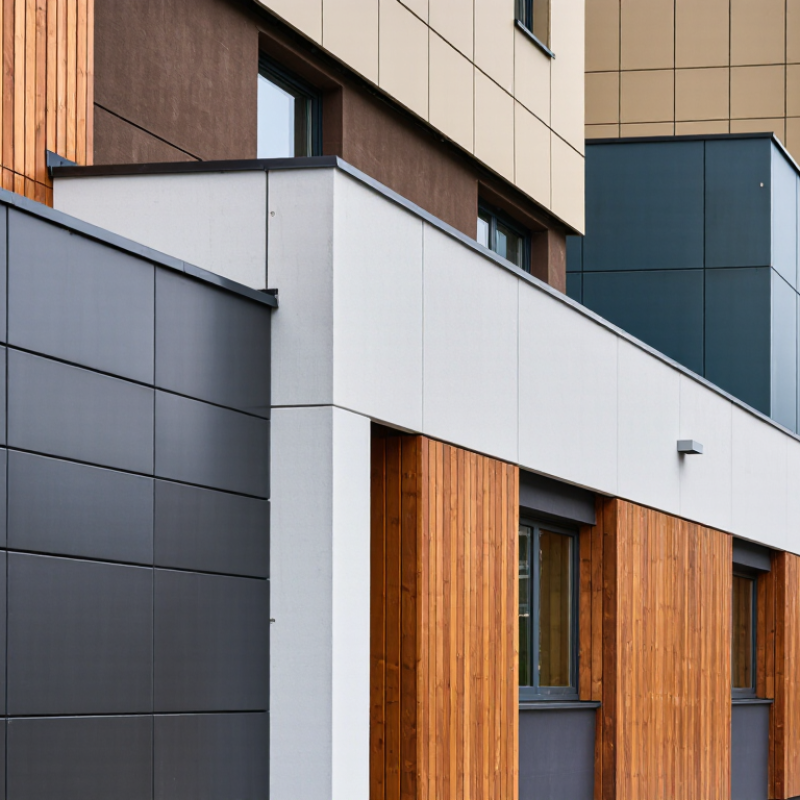
Metal Cladding Panels: Compare Aluminum and Steel by Alloy and Thickness
Aluminum and steel panels can look similar on a façade, but their weight and alloy affect handling, detailing, and durability. The Aluminum Association’s Aluminum Design Manual gives aluminum a typical density of about 2,700 kg/m³; the AISC Steel Construction Manual uses about 7,850 kg/m³ for structural steel. In practical terms, a steel panel of equal volume weighs nearly three times as much. That difference matters when crews lift long sheets or designers size supporting rails.
Alloy matters, too. Common cladding choices include 3003 aluminum for formability and 5052 aluminum for improved corrosion resistance, while coated carbon steel is often specified by coating and grade. Check the actual product data: alloy temper, coating, and finish can change performance. Thickness is not a simple strength ranking. A thinner aluminum sheet may be easier to form, while steel can offer greater stiffness at a comparable gauge, but panel profile and support spacing also count. The Metal Construction Association’s technical guidance emphasizes evaluating complete panel systems, not just the metal skin. That’s easy to overlook. Compare tested assemblies, fastening details, and stated thickness in millimetres; gauge labels can vary by material. One caution: thicker is not automatically better, and local exposure can make a modest alloy choice surprisingly important.
Fiber-cement cladding panels are available in several practical forms, including smooth flat sheets, textured boards, and profiled panels. For external façades, EN 12467 is an important reference because it covers fibre-cement flat sheets and their performance under defined test conditions. It examines properties such as bending strength, water impermeability, dimensional stability, and resistance to freeze-thaw cycles.
Panel selection should match the building’s exposure and fixing method. Category A products are generally intended for applications with greater exposure to weather, while Category B products suit less demanding conditions. However, this distinction should not replace a project-specific assessment. A coastal wall, for example, may face salt, wind-driven rain, and repeated temperature changes. Those details affect panel thickness, joint design, and support spacing.
On site, installers should check panel edges, cut-outs, screw positions, and ventilation gaps. A clean cut and correctly sized fixing hole can reduce cracking around corners. Factory-applied coatings may provide a consistent finish, while through-coloured panels can make minor scratches less noticeable. Small-format boards can create a more detailed façade pattern, but they usually require more joints and labour. Large sheets install faster, yet handling becomes harder in narrow access areas. The standard offers valuable evidence, but workmanship still matters. A certified panel can perform poorly when storage, cutting, or drainage is neglected.
Cladding panels can be made from porcelain, natural stone, fiber cement, metal, glass, or composite materials. Porcelain cladding panels deserve careful attention because their low water absorption supports stable performance in wet and changing environments. Under EN 14411, porcelain products are generally classified with water absorption at or below 0.5%.
That figure is not just a laboratory detail. A dense panel absorbs less moisture during rain, cleaning, and freeze-thaw cycles. This can help reduce staining, swelling, and internal damage when the full wall system is designed correctly. Moisture changes everything. However, panel performance also depends on thickness, fixing methods, joint design, substrate movement, and installation quality.
In practical project reviews, I would request the product’s test documentation and confirm its intended exterior use. The 0.5% limit alone does not guarantee a trouble-free façade. Details matter. Poor drainage can still trap water behind a highly resistant panel. Incorrect anchors may create stress around drilled openings. Large-format panels also need careful handling because one small edge impact can become a visible crack.
Porcelain offers strong resistance to moisture, but it should not be treated as an effortless solution. Designers should balance water absorption, weight, wind loads, thermal movement, surface texture, and maintenance access. Sometimes, a slightly less impressive material performs better when the support system is simpler and more carefully installed. That is an uncomfortable point, but it deserves consideration.
What Are the Different Types of Cladding Panels?
Stone Cladding Panels: Use ASTM C1528 for Dimension-Stone Selection
Stone cladding panels differ in weight, thickness, texture, and installation method. Dimension stone needs stricter evaluation than a simple surface finish. ASTM C1528 provides a practical guide for selecting stone based on geology, appearance, fabrication, and intended use. It does not replace project-specific engineering.
The U.S. Geological Survey’s Mineral Commodity Summaries 2024 estimated U.S. dimension-stone production at about 2.3 million metric tons in 2023, valued near $410 million. That figure shows a substantial market, but it does not prove that every quarry block suits exterior cladding. Stone selection remains highly local.
Start with representative samples.
Inspect full-size slabs, not only small showroom pieces. Check veining, open seams, water absorption, freeze-thaw resistance, and flexural strength. ASTM C1528 should work alongside ASTM C97 and ASTM C880 testing. For anchored panels, review stone thickness, anchor locations, edge distances, and wind loads with a qualified engineer.
A polished sample can deceive.
A dense stone may still show weakness near natural fissures. A darker finish may also reveal staining or uneven weathering after installation. ASTM C1528 encourages informed selection, yet judgment is still required. That part is less neat. Record quarry variation, test results, and rejected samples before approving the cladding package.
Typical nominal thicknesses for commonly used exterior cladding panel systems are shown below. Natural dimension-stone selection should follow ASTM C1528, with the final choice based on stone properties, climate, structural support, anchorage, and project requirements.
Indicative values only: actual thicknesses vary by manufacturer, stone type, fixing system, wind load, span, and local building regulations.
What Are the Different Types of Cladding Panels?
Glass Cladding Panels: Check Laminated Safety Glass to EN 14449
Glass cladding can create a bright, lightweight facade with clear visual depth. Laminated safety glass deserves careful attention. EN 14449 covers laminated glass and laminated safety glass, including conformity assessment and product performance. It does not approve every facade design.
The European Commission reports that buildings use about 40% of Europe’s energy and produce roughly 36% of related emissions. UNEP’s 2023 Global Status Report gives a wider view: buildings and construction consumed 34% of global energy and generated 37% of energy-related emissions in 2022. Glass selection therefore affects more than appearance. Low-emissivity coatings, solar control, cavity design, and shading can reduce unwanted heat gain.
Check the glass build-up, not only its thickness. A facade specification should identify glass layers, interlayer type, nominal dimensions, edge protection, fixing locations, and design loads. After breakage, the interlayer should help retain fragments and preserve limited integrity. Site teams must inspect chipped edges, uneven supports, trapped water, and damaged seals. Small defects can become serious after repeated temperature changes.
A neat drawing can still hide weak detailing. I would not treat EN 14449 as a substitute for wind, impact, fire, and structural assessment. The difficult part is often the interface between glass, anchors, gaskets, and drainage. Independent test evidence and traceable factory documentation make the decision more reliable, although no specification is perfect.
| Glass panel type | Typical construction | Breakage and retention characteristics | Common cladding considerations | Standards and checks |
|---|---|---|---|---|
| Laminated annealed glass | Two or more annealed glass plies bonded with an interlayer, commonly a polymer such as PVB. A 3 mm glass ply + 0.38 mm interlayer + 3 mm glass ply is one illustrative build-up; actual thicknesses vary. | After breakage, fragments can adhere to the interlayer. The panel’s remaining integrity depends on the glass, interlayer, support, damage pattern, and loading. | Consider wind loads, panel size, support details, edge protection, and whether the glass must remain in place after breakage. | EN 14449 covers laminated glass and laminated safety glass as a product standard. Check the declared product characteristics and any required impact classification separately. |
| Laminated heat-strengthened glass | Two or more heat-strengthened glass plies laminated with a compatible interlayer. | Heat strengthening changes the glass’s strength and fracture characteristics compared with annealed glass. Once broken, retention depends on the complete laminated assembly. | May be considered where thermal stress or mechanical loads influence glass selection. Confirm the design, processing, and support requirements for the project. | Specify the glass treatment and laminated product clearly. EN 14449 product conformity does not replace structural design or project-specific safety assessment. |
| Laminated toughened (fully tempered) glass | Two or more fully tempered glass plies bonded with an interlayer. | Fully tempered glass typically breaks into many smaller pieces. The interlayer can retain fragments, but post-breakage capacity must not be assumed without assessment. | Check the consequences of breakage, panel support, interlayer performance, and replacement access, particularly for overhead or exposed locations. | For human-impact safety, check the required classification under EN 12600 where applicable. The appropriate classification depends on the building use and applicable regulations. |
| Acoustic laminated glass | Laminated glass using an interlayer designed to improve sound insulation; glass ply thicknesses and overall build-up can vary. | Fragment retention is provided by the laminated construction. Acoustic performance is a property of the tested or calculated glazing configuration, not the interlayer alone. | Useful where external noise is a design consideration. Also assess the frame, seals, joints, and installation because sound can travel through the complete façade assembly. | Request acoustic performance data for the specified glass make-up and test or calculation basis. Check EN 14449 product documentation for the laminated product. |
| Coloured or opaque laminated glass | Laminated glass with a coloured, patterned, or opaque interlayer, or with a coloured glass ply. | Retention depends on the glass plies and interlayer. Colour and opacity do not, by themselves, establish a safety classification. | Check colour consistency, visible-light appearance, solar effects, edge appearance, and suitability for the intended exposure and cladding system. | Confirm the exact decorative build-up and relevant declared performances. Verify that the specified assembly meets project safety and structural requirements. |
Note: EN 14449 addresses product conformity for laminated glass and laminated safety glass. Impact classification, structural resistance, post-breakage behaviour, and suitability for a particular cladding application require separate project-specific checks against the applicable standards and regulations.