What Is a Wall Door and How Does It Work?
A wall door is an opening system built into, or disguised within, a wall. It may be a standard passage door, a concealed panel, or a sliding unit that disappears beside the wall. The phrase sounds simple, but its meaning varies among manufacturers and projects. That difference matters when comparing products. It sounds simple. Not always.
In practical use, wall doors combine a frame, door panel, hinges or rollers, seals, and a locking method. Hinged models swing from a side pivot, while sliding models travel along a track. A concealed door can sit flush with the surrounding surface, reducing visual clutter in a hallway, bedroom, office, or storage area. When fitted correctly, the panel opens smoothly and closes without scraping the floor. Small alignment errors can create noticeable gaps. Fit matters.
This guide explains how wall doors work, where their structure carries the load, and what installers inspect before finishing the surface. It covers materials, clearances, privacy, sound control, maintenance, and everyday safety. A wall door is not automatically soundproof or completely invisible. That assumption is understandable, but often inaccurate. Real performance depends on the frame, wall construction, hardware quality, seals, and installation accuracy. Product instructions and local building requirements should guide every project. Some designs also need professional assessment, especially when a wall may support structural loads or contain electrical and plumbing services. The goal is practical understanding, not mystery. Readers should know what they are buying, how it operates, and where careful planning can prevent expensive repairs. Mistakes happen. Good planning reduces them.
What Is a Wall Door?
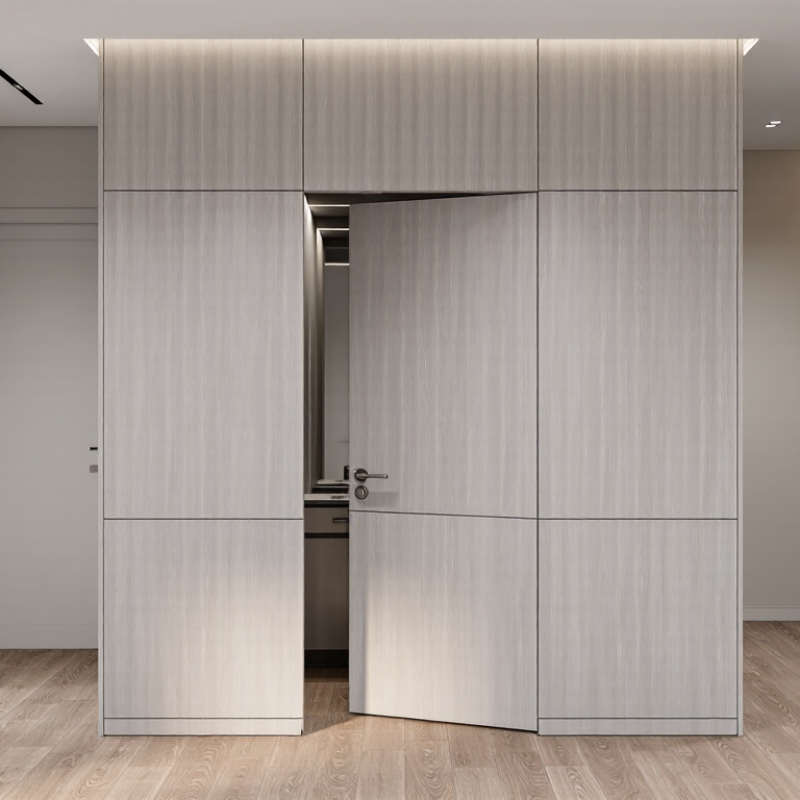
A wall door is a door designed to sit neatly within or blend into a wall. The term often describes a flush door, whose surface aligns with the surrounding wall instead of showing a raised frame. Painted to match, it may look like a plain wall panel until its handle or narrow gap gives it away. The name is not perfectly consistent: some people also use it for a pocket door that slides into a cavity inside the wall.
Tips: Check how the door opens before planning furniture nearby. A hinged door needs swing space; a pocket door needs a clear wall cavity. Small details matter.
Most wall doors use familiar hardware. Hinged versions turn on side-mounted hinges, while pivot versions rotate on fittings near the top and bottom. Pocket doors run along a track and slide into the wall. Concealed frames and careful finishing help create a smooth appearance, but the opening still needs sound framing and accurate alignment. If the door sticks or scrapes, the issue may be settling, loose hardware, or a slightly uneven frame. A clean look is useful, though repairs can be less obvious to diagnose.
What Is a Wall Door and How Does It Work? - What Is a Wall Door?
| Topic | How It Works | Practical Details |
|---|---|---|
| Definition | A wall door is a door set into or designed to blend with a wall. The term can describe a flush, concealed, pocket, or wall-integrated door, depending on its construction. | Some wall doors are intended to be visually unobtrusive; others are chosen mainly to save space. |
| Flush or concealed hinged door | The door leaf sits nearly level with the surrounding wall. Concealed hinges may allow it to swing open while remaining difficult to notice when closed. | Wall finish, door finish, frame, and hardware need to be coordinated. A flush appearance does not automatically provide soundproofing or fire protection. |
| Pocket door | The door slides into a cavity built inside the wall rather than swinging into the room. | It can free up floor space, but the wall cavity must be suitable for the pocket and track. Plumbing, wiring, structural elements, and later repairs can affect installation. |
| Surface-sliding door | The door slides along a track mounted on the face of the wall. | It avoids the need for a pocket inside the wall, but the wall beside the opening must remain clear for the door to slide across it. |
| Typical operation | A hinged version rotates on hinges; a sliding version travels on rollers or a track. A latch or handle may hold or operate the door. | Hardware choice depends on door weight, opening direction, desired appearance, and accessibility needs. |
| Common uses | Wall-integrated doors can be used for rooms, closets, pantries, utility areas, or discreet access to storage. | Choose a design based on the opening, available wall space, privacy requirements, and how often the door will be used. |
| Planning and installation | The opening, framing, door leaf, track or hinges, clearances, and wall finish must work together. | Confirm the finished opening size and wall construction before ordering. Structural changes or alterations to services inside a wall may require a qualified professional. |
| Privacy and performance | A close-fitting door can provide separation, but gaps around the door and its construction affect privacy, sound, and air movement. | For fire-rated, acoustic, or other regulated performance, use a door assembly specifically rated for that purpose and installed according to its documentation and local requirements. |
| Advantages and trade-offs | A wall door can create a clean, integrated appearance or reduce the space needed for a swinging door. | Concealed hardware and pocket-door mechanisms can require careful installation and adjustment. Access for maintenance may be more difficult once the wall is finished. |
Specifications and installation requirements vary by door design, wall construction, and local building rules. Check the product documentation and site conditions before installation.
Related Posts
-

Why Choose Wall Doors for Your Home Design Needs?
-
2026 How to Choose Wall Doors for Your Space Needs?
-
How to Choose the Right Freezer Panels for Cold Rooms
-

Top 10 PVC Panels for Your Next Project What to Consider?
-
Top Reasons to Choose PVC Cladding in 2025 for Your Home Improvement Needs
-
Top Wall Doors Designs Ideas and Benefits for Your Home?