What Are Wall Doors and How Do They Work?

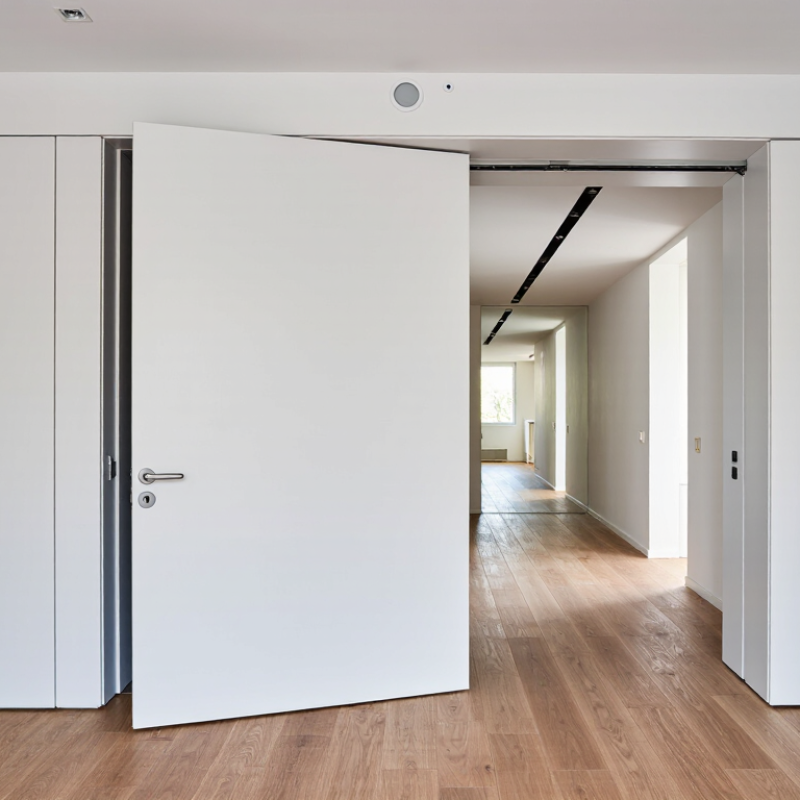
Wall doors are designed to disappear into a wall, creating a cleaner transition between rooms. Unlike traditional hinged doors, they may slide, fold, pivot, or blend with surrounding panels. Their purpose is practical as well as visual. They can separate a home office, conceal storage, improve privacy, or protect access to utility areas.

A wall door usually works through a concealed frame, track, hinge system, or magnetic latch. Sliding models move along rollers inside a pocket or surface-mounted rail. Pivot designs rotate from a central or offset point, often requiring careful weight distribution. Skilled installers measure the opening, inspect the wall structure, and select hardware that matches the door’s size and daily use. A heavy wood panel needs stronger support than a lightweight interior panel. Small errors can cause rubbing, uneven gaps, or difficult movement.

Details matter.

In my experience, the best wall doors are not judged by appearance alone. They should open smoothly, close securely, and remain serviceable after installation. Hidden mechanisms can look impressive, but they may become harder to repair. Sound control and fire performance also depend on the entire wall assembly, not only the door panel. This is where simple design assumptions can fail. Before choosing a system, homeowners should consider clearance, moisture, ventilation, accessibility, and local building requirements. A well-planned wall door feels almost invisible, yet its structure deserves careful attention.

What Are Wall Doors and How Do They Work?

Wall Doors Defined: Panels, Frames, Seals, and Wall Openings

What Are Wall Doors and How Do They Work?

Wall doors are engineered openings built into a wall system. They may use hinged, sliding, folding, or removable panels. The panel closes the opening, while the surrounding frame supports its weight and keeps the assembly aligned. In practical terms, the door is not only a moving surface. It is part of the wall’s performance.

The panel usually contains a solid core, insulated layers, or a reinforced structure. Its material affects strength, weight, sound control, and thermal performance. Frames are fixed around the wall opening and provide the mounting points for hinges, rollers, latches, and thresholds. Small alignment errors can cause rubbing, uneven gaps, or difficult operation. That detail is easy to underestimate.

Seals sit along the panel edges, frame, or floor contact line. When compressed, they help limit drafts, moisture, dust, light, and sound transfer. A proper seal needs consistent pressure, not excessive force. The wall opening must also be accurately sized and reinforced before installation. Otherwise, the frame may shift over time. It happens.

A wall door works when these components cooperate. The panel moves through its hardware, meets the frame, and compresses the seals. Regular checks should examine hinges, tracks, fasteners, gaps, and seal wear. No wall-door system is flawless. Temperature changes, building movement, and repeated use can alter its fit, so inspection remains part of reliable performance.

What Are Wall Doors and How Do They Work?

Wall Doors Defined: Panels, Frames, Seals, and Wall Openings

A wall door assembly combines a movable panel, a supporting frame, seals that limit air and sound leakage, and a prepared wall opening. The chart shows selected accessibility-related dimensions commonly applied to door openings under the 2010 ADA Standards for Accessible Design.

A minimum 32-inch clear opening allows wheelchair passage, while maneuvering clearances provide space to approach and operate the door. Door thresholds are limited to 1/2 inch in many accessible applications, and the maximum opening force for interior non-fire-rated doors is 5 pounds.

How Wall Doors Work: Hinged, Sliding, Folding, and Rolling Actions

Wall doors are large movable panels built into a wall opening. Their action depends on hinges, tracks, folding joints, or rolling hardware. Hinged doors swing from side-mounted pivots. They need clear floor space and strong frames. Sliding doors move horizontally on rollers or suspended tracks. This suits narrow rooms, but dirty tracks can increase resistance. Folding doors divide into linked panels. Their hinges reduce the required swing area, although uneven panel alignment may create gaps. Rolling doors coil above the opening or move vertically along guides. They work well where overhead clearance is available.

The 2024 Global Status Report for Buildings and Construction states that buildings use about 30% of global final energy. Wall-door design therefore affects more than movement. Poor seals allow drafts, moisture, and unwanted sound to pass through. ASHRAE guidance evaluates air leakage and thermal transmittance separately, so a heavy panel is not automatically efficient. Hinged systems often provide reliable compression seals. Sliding systems usually need overlapping seals and carefully adjusted rollers. Folding systems depend on accurate hinges and consistent panel spacing. Rolling systems require close guide tolerances.

A practical inspection should check the frame, threshold, rollers, and locking pressure. Small gaps matter. A door that closes smoothly may still leak air. That is the uncomfortable detail. Reported performance can also differ from site performance because installation quality changes the result. Rechecking alignment after seasonal movement is sensible, though often forgotten.

ADA Doorway Data: 32-Inch Minimum Clear Width and 5-Pound Force Limit

What Are Wall Doors and How Do They Work?

Wall doors are openings designed to blend with, slide into, or fold beside a wall. Some sit flush with the surface, while others disappear into a pocket. Their hardware carries the door’s weight and guides its movement. A well-designed wall door should open smoothly without demanding awkward body movement.

Accessibility depends on more than appearance. Under ADA doorway criteria, the clear opening must provide at least 32 inches of usable width. This measurement is taken between the door face and the stop, not from the full frame width. A thick trim, poorly positioned hinge, or door swing can reduce that space. Small errors matter.

Opening force matters too.

For many interior hinged doors, the maximum force is 5 pounds, excluding the initial force needed to release a latch. A person using a wheelchair should not need to lean heavily or pull suddenly.

During a site check, measure the clear passage with the door open about 90 degrees. Then test the handle with a calibrated force gauge when possible.

Hand testing helps, but it is not precise enough alone. I have seen doors meet the width requirement yet feel difficult because closers were adjusted too tightly.

Local building rules, fire requirements, and project conditions may add stricter limits, so qualified professionals should verify the final installation.

Fire and Smoke Control: NFPA 80 Ratings from 20 Minutes to 3 Hours

What Are Wall Doors and How Do They Work?

Wall doors are door assemblies installed within fire-resistance-rated walls. Their purpose is simple: slow fire, limit smoke movement, and protect escape routes. Under NFPA 80, the wall rating does not automatically equal the door rating. The complete assembly needs compatible doors, frames, hinges, latching hardware, and approved labels. Common ratings range from 20 minutes to 3 hours. A 20-minute door may protect a lighter-duty opening, while a 3-hour assembly supports critical barriers. The exact rating depends on the building code, wall construction, and tested assembly.

Fire protection depends on more than a thick door. It must close fully after release, latch securely, and maintain its listed clearances. Smoke seals may be required where smoke control is part of the design. A small gap can become a serious weakness. During inspections, damaged edges, missing labels, blocked closers, and field-drilled holes deserve attention. Do not assume a heavy door is fire-rated. Confirm the label and installation requirements. Ratings can be misunderstood, especially when wall and opening ratings differ.

Tips: Keep the swing area clear. Test self-closing action regularly. Never wedge open a rated door. Check that hardware matches the listed assembly. Record inspection dates and repairs. If a door fails to close, remove the obstruction and arrange qualified service promptly. A rushed repair may preserve appearance but reduce protection. That detail is easy to overlook.

Installation Performance: ASTM E283 Air Leakage and Proper Alignment

What Are Wall Doors and How Do They Work?

Wall doors are door assemblies integrated into wall openings, partitions, or exterior envelopes. Their performance depends on more than the panel and frame. ASTM E283 measures air leakage across the complete assembly under a pressure difference, commonly 75 Pa. The test records airflow through joints, seals, and hardware gaps. The 2021 International Energy Conservation Code lists 0.3 cfm/ft² at 75 Pa as a maximum air-leakage limit for many fenestration products and doors. Project requirements may be stricter.

Alignment is the quiet performance factor. The frame should remain plumb, level, and square before fasteners are fully tightened. Even a small twist can create uneven gasket compression. Air may then pass through the latch side, head, or threshold. Field installers often use shims at load points and check reveals with feeler gauges. A 3 mm gap may look minor, yet it can weaken sealing across the entire edge. A perfect laboratory result can still fail on site. That deserves more attention.

Tips: Check the opening before installation. Confirm wall movement, sill level, and anchor locations. Close the door slowly and inspect gasket contact with a thin paper strip. If the strip slides freely, compression may be insufficient. Record frame dimensions and retest after hardware adjustment. The ASTM result belongs to the tested configuration, not every installation. Reference: ASTM E283/E283M and 2021 International Energy Conservation Code, fenestration air-leakage provisions.

What Are Wall Doors and How Do They Work? — Installation Performance: ASTM E283 Air Leakage and Proper Alignment

Technical reference table for wall-mounted doors, door openings, seals, installation checks, and air-leakage evaluation

Data Dimension Relevant Fact or Requirement How It Applies to a Wall Door Verification Method or Record
Definition A wall door is a movable door assembly installed in a wall opening to provide controlled passage while helping separate adjacent spaces. The complete assembly normally includes the door leaf, frame, hinges or pivots, latch or lock, perimeter seals, threshold or sill, and attachment hardware. Review the approved opening details, door schedule, installation instructions, and site photographs.
Primary operating principle The door leaf rotates, slides, or pivots relative to a fixed frame so that the opening can be closed and sealed. When closed, the leaf should contact the frame stops and compression seals continuously without excessive resistance. Operate the door through a complete open-close cycle and inspect contact at the head, jambs, and sill.
Air-leakage standard ASTM E283 is a standard test method for determining the rate of air leakage through exterior windows, curtain walls, and doors under specified pressure differences. The test evaluates the installed or laboratory door assembly, including joints between the frame and the surrounding wall when included in the test specimen. Use a qualified laboratory or field-testing agency and retain the test report, specimen description, pressure sequence, and measured airflow.
Common ASTM E283 reference pressure A pressure difference of 75 Pa is widely used for reporting air leakage of building-envelope openings, although the project specification may require another pressure. The selected pressure must be stated clearly because measured leakage generally changes as pressure difference changes. Confirm the test pressure, direction of airflow, test duration, temperature, and barometric pressure in the report.
Air-leakage reporting units Results may be reported as airflow per unit area, such as cfm/ft² or L/s·m², and sometimes as total airflow for the specimen. Area-based reporting allows comparison between door assemblies of different sizes; total airflow describes the tested specimen only. Check that the report identifies the reference area and does not confuse total airflow with airflow per unit area.
Unit conversion 1 cfm/ft² is approximately equal to 5.08 L/s·m². Use the conversion when comparing specifications or test reports prepared in different unit systems. Record the original value and the converted value, including the pressure difference used for both references.
Project air-leakage limit ASTM E283 provides the test method; it does not establish one universal pass/fail limit for every wall door. The allowable leakage value must come from the applicable building code, energy requirement, product specification, or project requirement. Compare the measured result with the exact contractual limit at the same pressure and using the same reporting units.
Frame alignment The frame should be installed straight, level, square, and plumb within the tolerances specified for the particular door system and project. A distorted frame can create uneven seal compression, latch problems, rubbing, and localized air paths. Measure jambs and head with a level, plumb tool, straightedge, and diagonal measurements; document readings against approved tolerances.
Door reveal The gap between the door leaf and frame should be consistent and comply with the door-system installation requirements. Uneven reveals may indicate hinge displacement, frame movement, leaf warping, or incorrect setting of the hardware. Measure several points around the perimeter with a calibrated feeler gauge or suitable gap-measuring tool.
Perimeter seals Gaskets and weatherstripping must be continuous, correctly seated, undamaged, and compatible with the frame and leaf. Compressed or displaced seals can produce air leakage even when the door appears visually closed. Inspect the full seal path, perform a paper-resistance check where appropriate, and review seal compression during operation.
Threshold and sill The threshold should be securely supported, properly sealed to the substrate, and aligned with the bottom seal or sweep. Gaps at the sill are common leakage locations and may also allow water or light to pass through. Check threshold anchorage, end dams where specified, sealant continuity, and contact between the bottom seal and threshold.
Hardware adjustment Hinges, pivots, latches, closers, and strike components must be adjusted so the leaf closes and latches without binding. Excessive closing force or incomplete latching can reduce seal compression and cause inconsistent test results. Operate the hardware repeatedly, verify positive latching, and record any adjustment made during commissioning.
Wall-to-frame joint The perimeter joint between the door frame and wall must be filled, sealed, and detailed according to the wall and opening requirements. Air can bypass the door seals through unsealed shims, frame cavities, cracked sealant, or discontinuous backer material. Inspect both sides of the joint where accessible and verify continuity of backer material, sealant, flashing, and insulation.
Pressure direction Air-leakage testing can involve positive or negative pressure relative to the opposite side of the specimen. Some defects may respond differently depending on pressure direction, especially at seals, joints, and operable edges. Confirm that the test report states the pressure direction and whether the result represents one direction or both.
Pre-test condition The assembly should be complete, clean, fully installed, and adjusted before testing. Temporary tape, incomplete sealant, loose hardware, or unfinished wall interfaces can make the result unrepresentative. Complete a pre-test checklist covering frame anchorage, seals, hardware, threshold, wall joint, and surrounding construction.
Typical leakage indicators Visible daylight, rattling, drafts, dust patterns, whistling, uneven gasket contact, or a door that will not latch can indicate an air path. These observations help locate defects but do not replace a calibrated ASTM E283 measurement. Use visual inspection, smoke or theatrical fog where permitted, and calibrated test equipment for quantitative confirmation.
Corrective action Common remedies include realigning the frame or leaf, adjusting hinges or strikes, replacing damaged seals, and resealing the wall-to-frame joint. Repairs should address the source of leakage rather than simply increasing closing force or adding unapproved sealant. Record the defect, corrective action, responsible party, retest requirement, and final measured result.
Acceptance record A complete record should identify the specimen, dimensions, construction, test pressure, airflow result, instruments, calibration status, and observations. This information supports comparison with the project requirement and provides traceability for future maintenance. Maintain the final test report, alignment measurements, inspection checklist, photographs, and approved repair documentation.

Important: ASTM E283 defines a method for measuring air leakage; the required leakage limit, alignment tolerance, seal compression, and acceptance criteria must be taken from the applicable code, project specification, or door-system installation requirements.