How to Choose Building Panels for Your Project?
Choosing building panels is not simply a matter of comparing prices or picking an attractive finish. Panels influence a building’s strength, insulation, weather resistance, appearance, and maintenance needs. The right choice depends on where and how the panels will be used. A wall exposed to driving rain has different demands from an interior partition or a roof facing strong afternoon sun.
Start with the project conditions. Consider the climate, building use, structural design, installation method, and expected service life. Then compare panel materials, thicknesses, thermal performance, fire ratings, moisture behavior, and surface finishes. Manufacturer data sheets can help, but check that their test conditions match your application. A number on a brochure is useful only when its meaning is clear.
Details matter. A panel’s performance can be affected by joints, fasteners, edge treatment, and the quality of installation. For example, a well-insulated panel may still allow heat loss if gaps remain around openings. Ask suppliers about compatible accessories, maintenance requirements, and relevant test documentation. Confirm that the proposed system suits the project design with a qualified building professional.
There is no universal best panel. Budget matters, but so do delivery schedules, local availability, and repair options. Some trade-offs are easy to miss. A low upfront price may mean more upkeep later, while a premium finish may add little value in a sheltered location. This guide explains how to weigh those factors and select building panels with fewer surprises. The decision deserves a second look.
Define the Project’s Structural and Environmental Requirements
Before comparing panel types, define what the building must carry. Record span lengths, support spacing, wind exposure, snow loads, and any equipment loads. A panel that works as an exterior skin may not be suitable as a floor or roof deck. Check the project engineer’s load calculations, connection details, and applicable local codes. Small details matter: a heavy rooftop unit can change the required support layout.
Then map the exposure. Note expected temperature swings, driving rain, humidity, salt, fire performance, and sound-control needs. The 2023 Global Status Report for Buildings and Construction, published by UNEP and GlobalABC, estimates that buildings account for 34% of global energy demand and 37% of energy- and process-related carbon dioxide emissions. Those figures make insulation and material impacts worth comparing, but they do not identify a best panel for every site. Ask suppliers for tested thermal, fire, moisture, and structural data, and compare results using consistent methods. Also consider embodied carbon and service life. A panel with strong insulation may still require careful detailing around joints to limit water entry. I’d revisit assumptions after reviewing the drawings; early selections can miss awkward transitions. Check the evidence.
How to Choose Building Panels for Your Project?
Define the Project’s Structural and Environmental Requirements
Representative thermal conductivity of common panel materials (W/m·K). Lower values generally indicate better insulation. Values are indicative, not product specifications; verify the selected panel’s certified data and assess structural capacity, fire performance, moisture exposure, and local code requirements.
Compare Building Panel Types, Materials, and Core Systems
How to Choose Building Panels for Your Project?
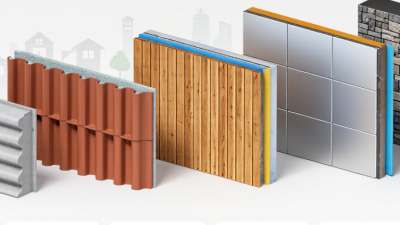
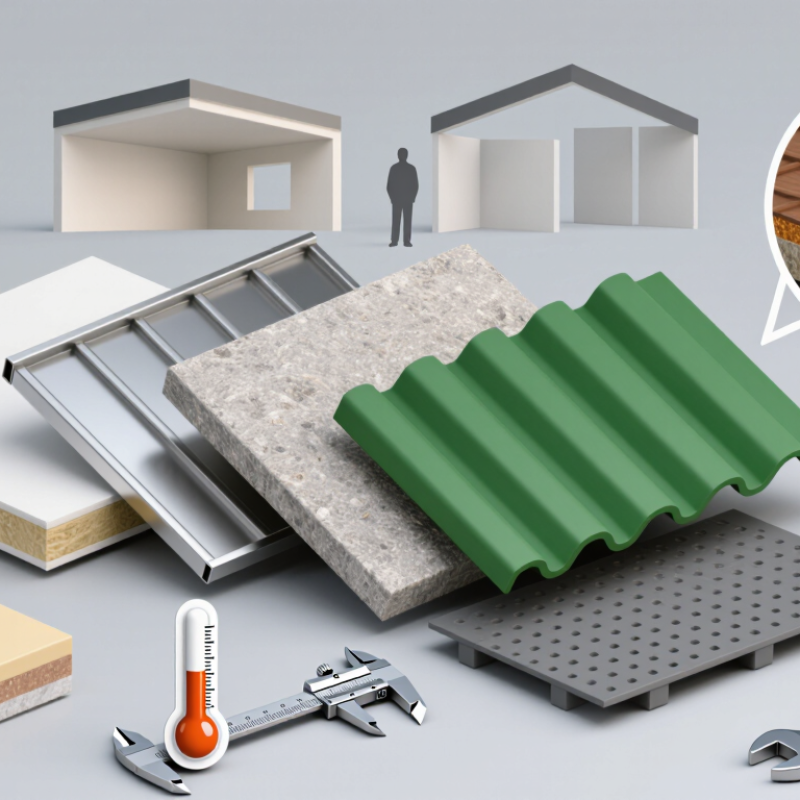
Compare panel types by how they will perform on site, not by appearance alone. Single-skin metal panels are lightweight and practical for basic enclosures, while insulated metal panels combine exterior faces with a factory-made core. Fiber-cement panels offer a solid, textured finish, but their weight and cutting requirements can affect installation. Small details matter. A panel that looks simple on a sample board may need more careful joint planning across a long facade.
Materials and core systems shape thermal performance, moisture control, durability, and cost. Metal facings resist many weather conditions, yet scratches or poorly sealed edges can invite corrosion. Mineral wool cores provide fire resistance and sound absorption; foam cores often deliver stronger insulation with less thickness. Neither is automatically right for every project. Check tested performance data, including thermal values and fire ratings, and confirm that the panel assembly suits the wall design. Specifications vary.
Think about the building’s climate, structure, and daily use. A cold storage facility has different needs from a school exposed to frequent impacts. Consider spans, attachment points, movement joints, and how installers will handle corners and openings. Ask for details on coatings, replacement procedures, and maintenance access. A rushed comparison can miss these issues. Even experienced teams sometimes discover that a preferred panel complicates one awkward transition; review drawings and physical samples before committing.
Assess Thermal, Acoustic, Fire, and Moisture Performance
Choosing building panels starts with the conditions they will face, not just their appearance. For thermal performance, compare tested insulation values and consider the full wall assembly, including joints, framing, and air gaps. A panel with a strong rating can still lose effectiveness if installation leaves cold bridges. Ask for product data, but check whether it reflects the thickness and configuration planned for your project.
Sound control depends on more than panel density. Look at tested acoustic ratings and identify the noise you need to reduce, such as traffic, voices, or machinery. Sealed edges and well-fitted doors can matter as much as the panel itself. Small gaps matter. If possible, review test results for a complete assembly rather than a single panel; those figures are more useful, though real sites rarely match laboratory conditions exactly.
Fire performance should be checked against the project’s intended use and applicable local requirements. Confirm the classification and test documentation, rather than relying on broad claims like “fire resistant.” For moisture, consider rain exposure, condensation, cleaning, and contact with damp ground. Ask how the panel handles water at its edges and around fasteners. A material may tolerate occasional splashes but perform poorly when moisture stays trapped behind it. I would also inspect sample joints on site; this step is easy to overlook, and it can reveal details a data sheet cannot.
Check Building Codes, Installation Needs, and Site Compatibility
Before choosing building panels, check the codes that apply to your project’s location and building type. Requirements may cover fire performance, structural loads, moisture control, and energy efficiency. A panel suitable for an interior partition may not meet exterior-wall requirements. Ask the local building department or a qualified design professional to confirm the relevant standards before ordering. Keep written product specifications and approval documents with your project records; they make comparisons easier and help prevent costly substitutions.
Installation needs can change the real cost and schedule. Check panel dimensions, weight, fastening methods, and whether the crew needs special tools or lifting equipment. On a renovation, measure doorways and access routes, too. A large panel can fit the wall but fail to pass through a narrow stairwell. Site conditions matter just as much: wind exposure, coastal moisture, freeze-thaw cycles, and uneven framing can affect performance. I once underestimated how much a damp storage area could complicate material handling. It is worth checking storage and weather protection before delivery.
Tips: Compare the panel’s tested use with your exact assembly, not just its material name. Confirm substrate, fasteners, clearances, and sealing details with installation guidance. Small details matter. If drawings are incomplete, pause and ask for clarification rather than guessing; a minor assumption can become a difficult repair.
Compare Lifecycle Costs and Select the Best-Fit Panel
When comparing building panels, look beyond the purchase price. Include installation labor, supports, finishes, cleaning, repairs, replacement intervals, and energy effects. A panel that costs less upfront may need more frequent sealing or repainting. Ask suppliers for documented service-life assumptions, and check whether those assumptions match your climate, exposure, and maintenance capacity. Small details matter. A leaking joint can turn a low-cost façade into recurring work.
Lifecycle costs also connect to wider building impacts. The UN Environment Programme’s Global Status Report for Buildings and Construction 2024/25 reports that buildings and construction accounted for 32% of global energy use and 34% of energy- and process-related carbon emissions in 2023. These figures cover the sector, not any single panel, but they underline why operational performance and material impacts deserve attention.
Compare thermal performance in the full wall assembly, not just a panel’s advertised rating. Request environmental product declarations where available, and check whether the data covers the same life-cycle stages. The U.S. Department of Energy’s Buildings Energy Data Book likewise identifies buildings as a major share of national energy use. Still, energy savings depend on detailing, climate, and actual operation. Estimates can miss.
Practical next step: Build a simple cost model for several service-life scenarios, then test the result against local labor rates and realistic replacement schedules.