What Is Exterior Cladding and What Are Its Types?
Exterior cladding is the outer layer fixed to a building’s walls. It helps shield the structure from rain, wind, and sun while shaping its appearance. Depending on the material and installation, cladding can also contribute to insulation and noise control. It is not a substitute for sound wall construction. Drainage, ventilation, and carefully finished joints matter too.
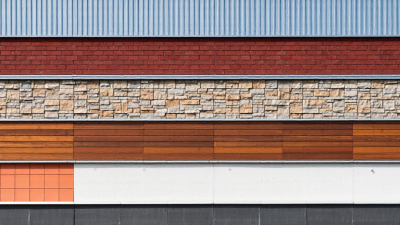
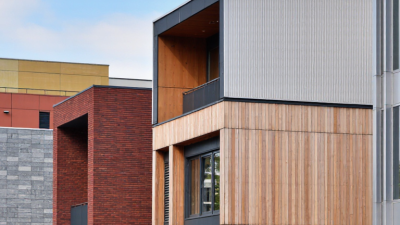
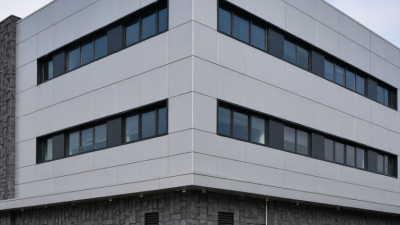
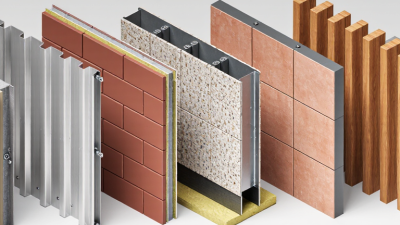
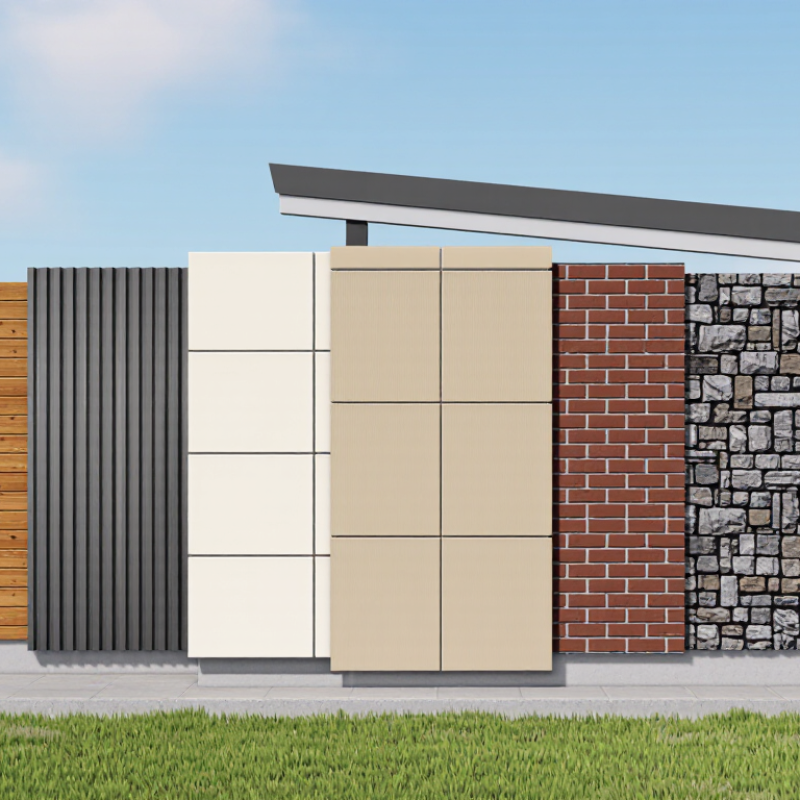
Common options include timber, vinyl, fiber cement, metal, brick, stone, render, and composite panels. Each behaves differently. Timber can bring warmth and texture, but it usually needs ongoing care. Metal panels offer a crisp finish, though dents and heat gain may be concerns. Fiber cement, brick, and stone have distinct weights, costs, and installation needs. No option is perfect.
Choosing exterior cladding means weighing local weather, the existing wall, maintenance capacity, budget, and desired style. A coastal home, for example, faces different exposure than a sheltered urban townhouse. Product specifications and qualified installation advice can help clarify what suits a particular project. This guide explains what cladding does and compares its main types, benefits, and limitations. The best choice is rarely obvious. It should work on the wall, not just in a sample photo.
Definition and Basic Structure of Exterior Cladding
Exterior cladding is the outer layer attached to a building’s walls. It provides the visible finish and helps manage rain, wind, sunlight, and impact. It is not always the wall’s only waterproofing layer. In many designs, cladding sheds most rain while concealed layers control water that gets behind it. That distinction matters.
A typical wall assembly runs from cladding inward to a drainage cavity, water-resistive barrier, sheathing, insulation, and structural framing. The exact order varies. Some systems use an open cavity that drains water and allows drying; others attach directly to the backing wall. Small details matter: a blocked cavity or poorly sealed window edge can undermine an otherwise sound assembly. The drawings may look tidy. The site is less predictable.
Cladding choices also affect energy performance, though they cannot be judged alone. The 2023 Global Status Report for Buildings and Construction reported that buildings and construction accounted for 37% of global energy- and process-related carbon dioxide emissions in 2022. That sector-wide figure is not a cladding-specific saving. Still, it shows why designers consider cladding together with insulation, air control, moisture management, and local climate. No single material solves every wall problem.
How Exterior Cladding Protects a Building
Exterior cladding is the outer layer attached to a building’s walls. It helps shield the structure from rain, wind, sunlight, and everyday wear. Cladding is not a perfect waterproof barrier; joints and edges still need careful design. A drained or ventilated cavity behind the panels can help moisture escape instead of collecting against the wall. This matters after heavy rain, when water may enter through small gaps. Flashing around windows and doors guides it outward. Small details matter.
Cladding also reduces direct exposure to temperature changes and sunlight, which can gradually damage wall materials. Its performance depends on the material, installation, and local weather. A timber board, for example, may need more frequent inspection than a masonry surface, especially near damp ground. No exterior skin lasts without attention. In practice, blocked drainage openings or loose fixings can weaken an otherwise sound wall system. Inspecting joints, corners, and lower edges can reveal early problems. Cladding can improve protection, but it cannot compensate for poor detailing or neglected maintenance.
What Is Exterior Cladding and What Are Its Types?
Typical service-life ranges of common exterior cladding materials
Exterior cladding is the outer layer of a building. It helps protect the structure from weather and moisture while contributing to its appearance. Service life varies with product quality, installation, exposure, and maintenance; the ranges shown are general estimates, not guarantees.
Major Types of Exterior Cladding Materials
Exterior cladding is the outer layer that shields a building from rain, sun, and impact. Vinyl siding is lightweight and needs little upkeep, but heat can distort it. Fiber-cement boards resist rot and insects; their weight and cutting dust require careful installation. Wood siding offers a natural grain, yet exposed edges need regular coating. Details matter.
Brick and stone provide durable masonry finishes, though their weight may require structural support. Stucco creates a continuous surface, but poor drainage behind it can trap moisture. Metal panels shed water quickly and suit crisp, modern façades, but dents and thermal movement need attention. The U.S. Census Bureau’s 2023 Characteristics of New Housing tables show stucco on about 27% of new single-family homes. Vinyl accounted for about 25%, and brick or brick veneer about 21%. These figures describe new U.S. homes, not every building type or renovation. A common blind spot is choosing by appearance alone: climate, wall drainage, fire performance, and repair access also shape a sound specification. Even good materials can fail when flashing is rushed.
Common Exterior Cladding Installation Systems
Exterior cladding works best when its installation system manages water, movement, and wind loads—not just appearance. Direct-applied systems fasten siding close to the sheathing, so the water-resistive barrier and flashing details matter greatly. A drained-cavity system adds furring strips behind the cladding, creating a route for water to escape. The U.S. Department of Energy’s Building America Solution Center describes a 3/8-inch drainage gap as a common rainscreen detail. Small gap. Big consequence. Keep the opening clear at the base, and fit insect screen without blocking drainage.
Rainscreen systems may be pressure-moderated or simply drained and ventilated; the right choice depends on exposure, cladding, and wall design. In a ventilated setup, air enters low and exits high, helping the cavity dry. Panel cladding often uses a rail-and-clip system, while heavier materials may need engineered anchors fixed back to the structure. The Whole Building Design Guide’s guidance on building envelopes stresses continuous water-control layers and properly detailed transitions. That means window heads, corners, and penetrations deserve careful attention—not just the broad wall. Installers can miss this. I would check every flashing lap before closing the cavity, then verify fastener type and spacing against the project specifications.
Factors to Consider When Choosing Exterior Cladding
Choosing exterior cladding starts with the building’s exposure, not its appearance.
A coastal wall facing driving rain needs reliable drainage and corrosion-resistant fixings; a sunny elevation may need materials that tolerate heat and ultraviolet exposure. Water always finds gaps. Check how the wall assembly manages moisture, including flashing, joints, and the space behind the cladding. A durable panel can still fail if water becomes trapped.
Thermal performance matters, but cladding alone rarely determines a wall’s energy efficiency. The 2023 Global Status Report for Buildings and Construction, published by UNEP and GlobalABC, estimates that buildings and construction accounted for
34% of global energy demand and 37% of energy- and process-related carbon dioxide emissions in 2022.
Those figures describe the whole sector, not cladding specifically; they underline why insulation and material impacts deserve attention. Compare maintenance needs, expected service life, repairability, and embodied carbon, using product-specific environmental declarations where available. Also confirm fire performance and installation requirements for the complete wall system.
I would not choose from a sample board alone. A small sample cannot show how joints weather, or how repairs will look years later. Ask for tested assembly details and inspect a comparable, older installation before deciding.